The Quiet Interior
Minimalist Architecture and Sensory Interior Craft.
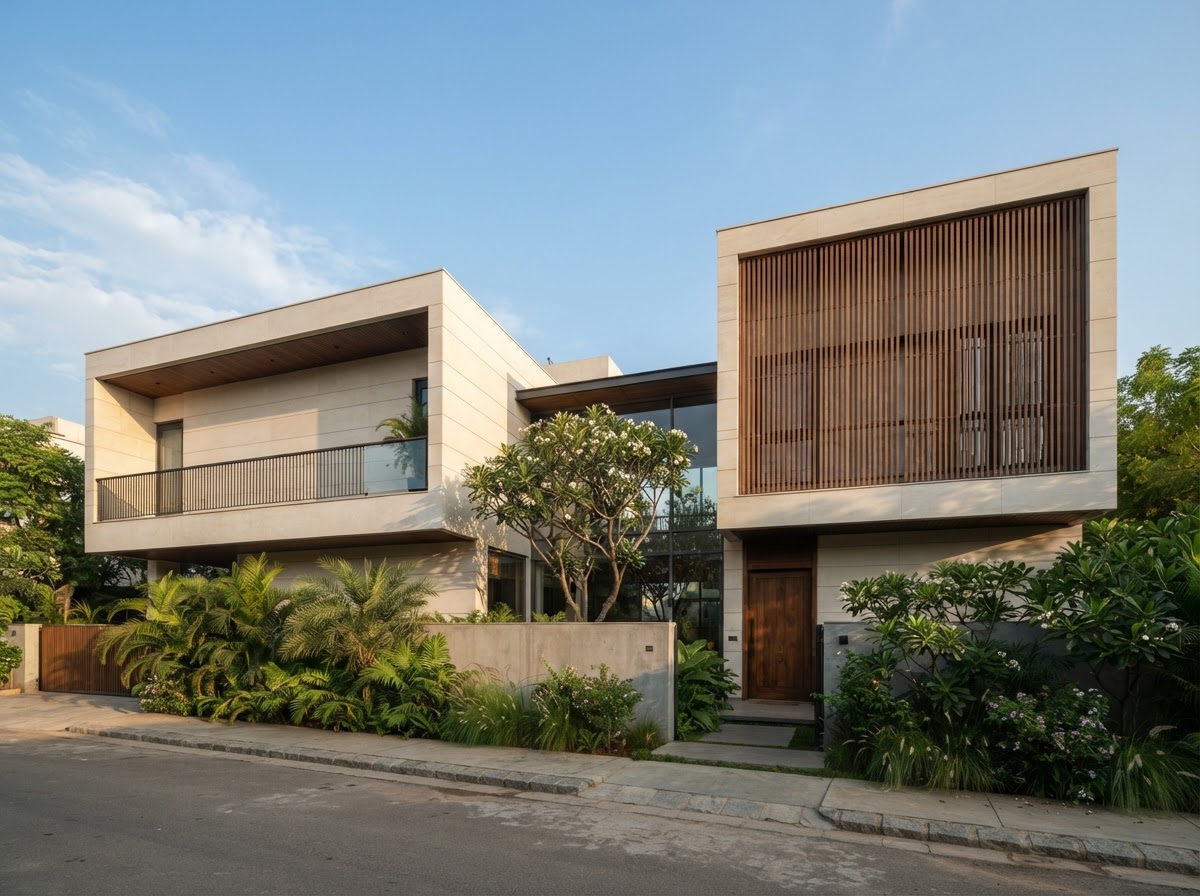
A private custom residence designed around acoustic tranquility, warm natural materials, and seamless spatial flow between tranquil courtyard verandas and minimalist living spaces.
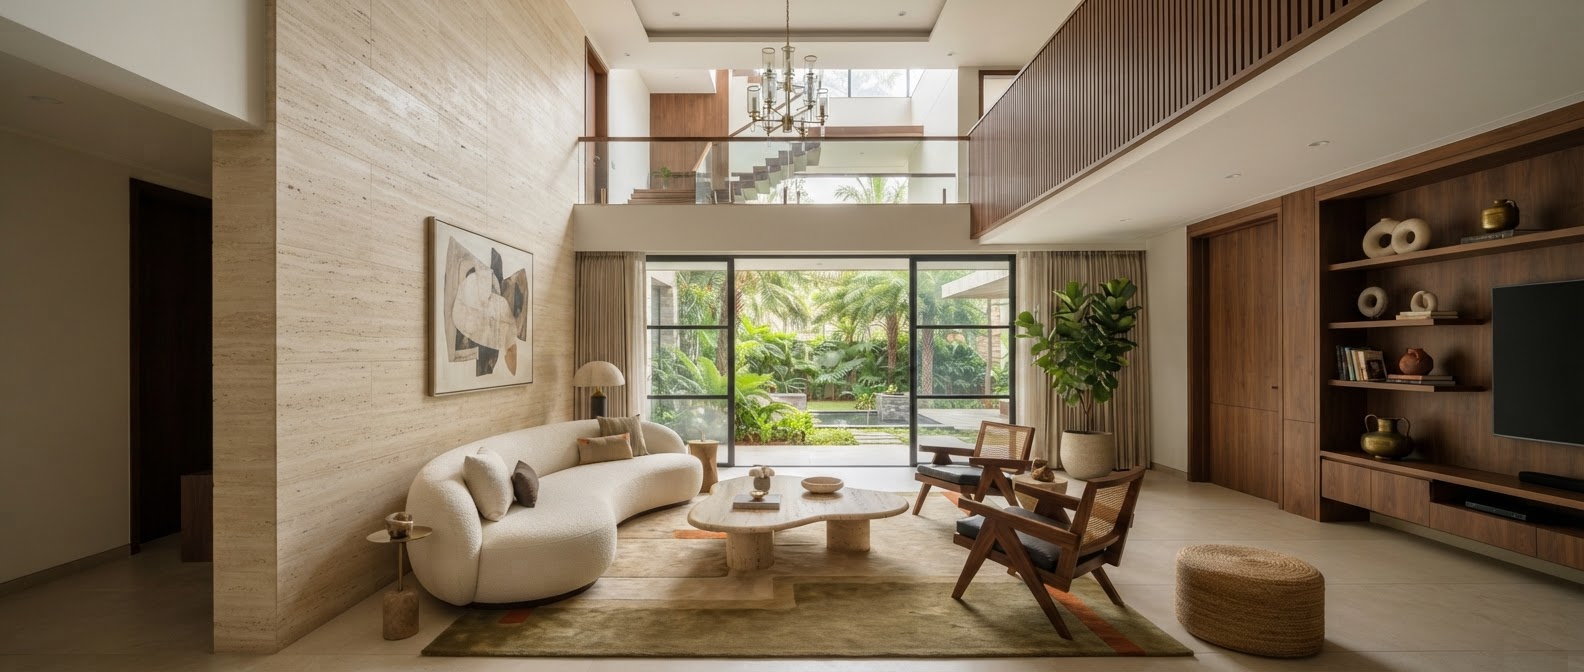
An Oasis of Calm in the City
A home with room to breathe.
The Quiet Interior was designed for a family of writers and creatives seeking shelter from the fast pace of urban life. The home is organized around a sequence of quiet water features and double-height stone walls that catch changing light throughout the day.
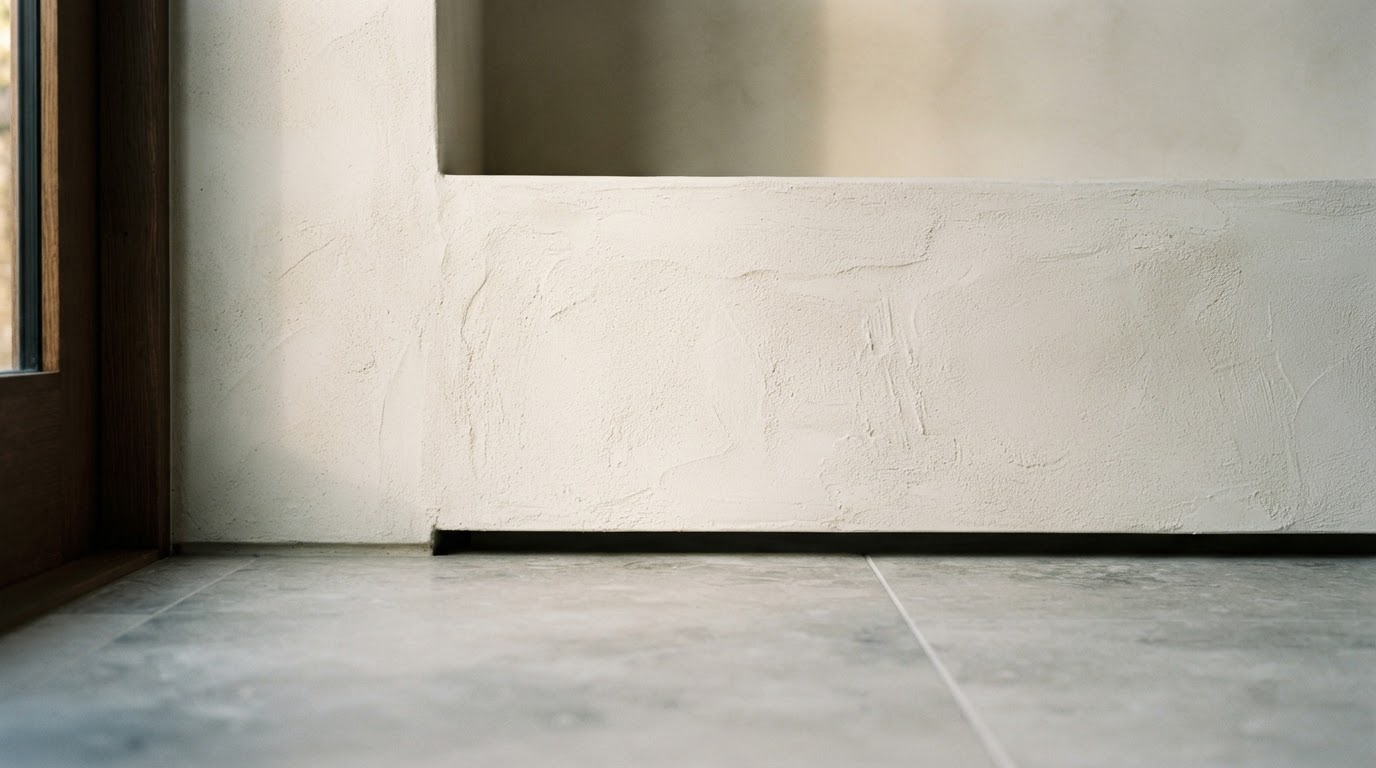
Crafted with hand-troweled lime plaster, fluted teak accents, and thermal break bronze windows, every room evokes tactile warmth and understated luxury. No detail was left unattended — from concealed HVAC linear slots to shadow-line baseboard reveals.
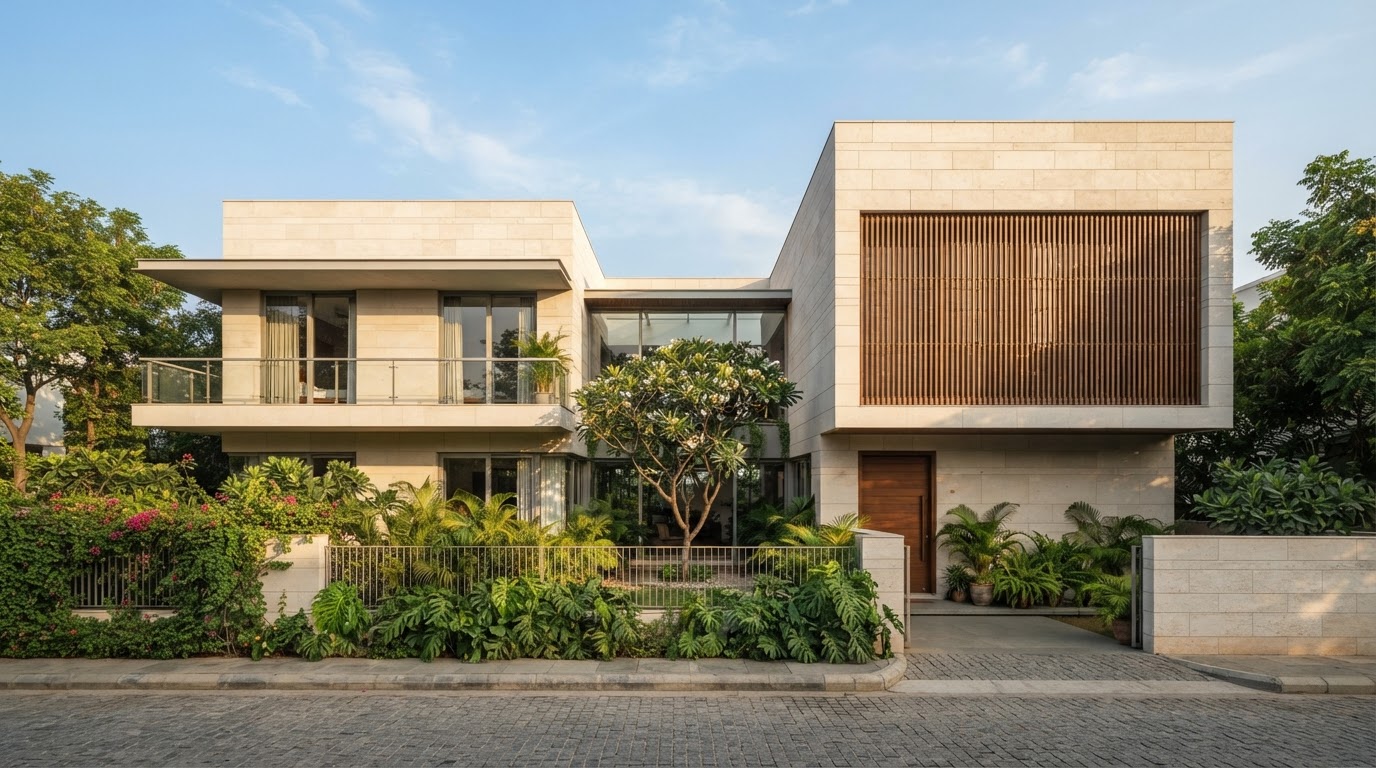
Artisanal Execution with Modern Engineering
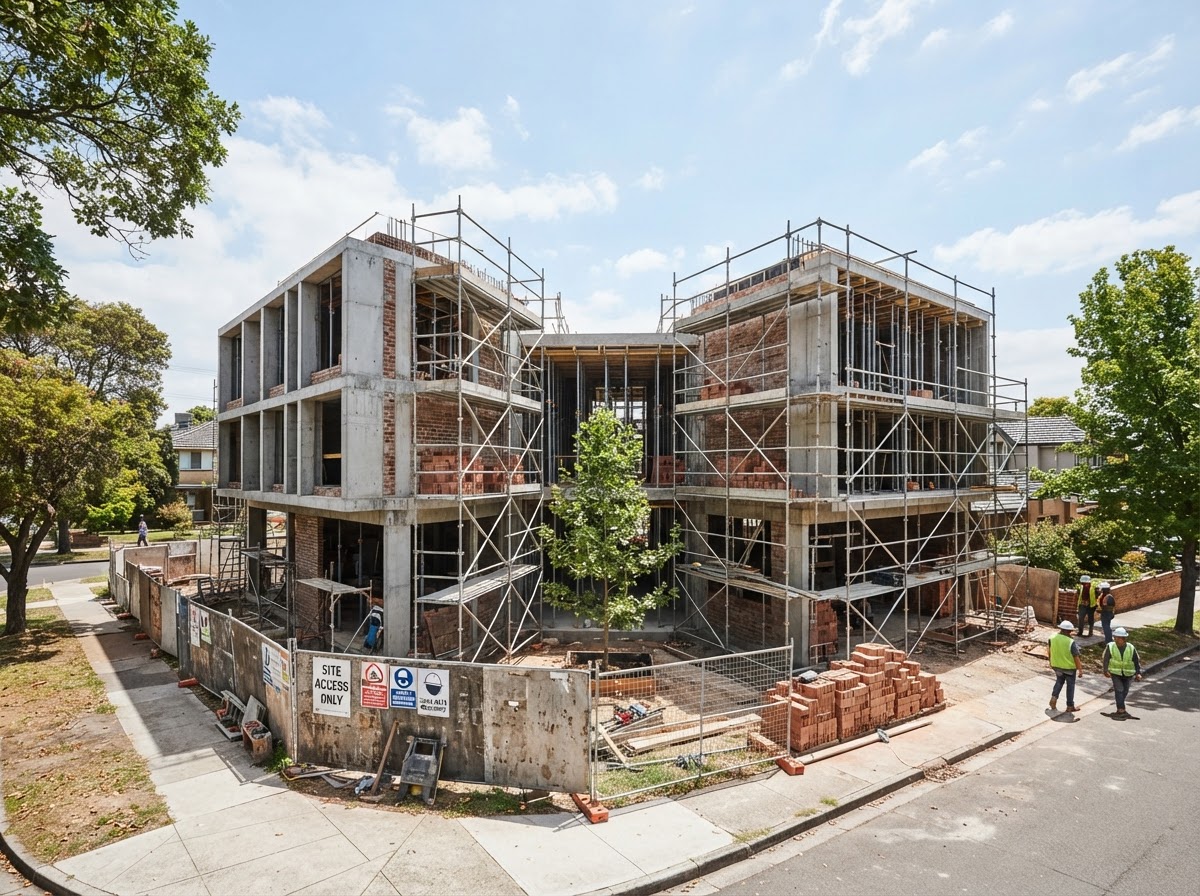
Structural Shell & Thermal Insulation
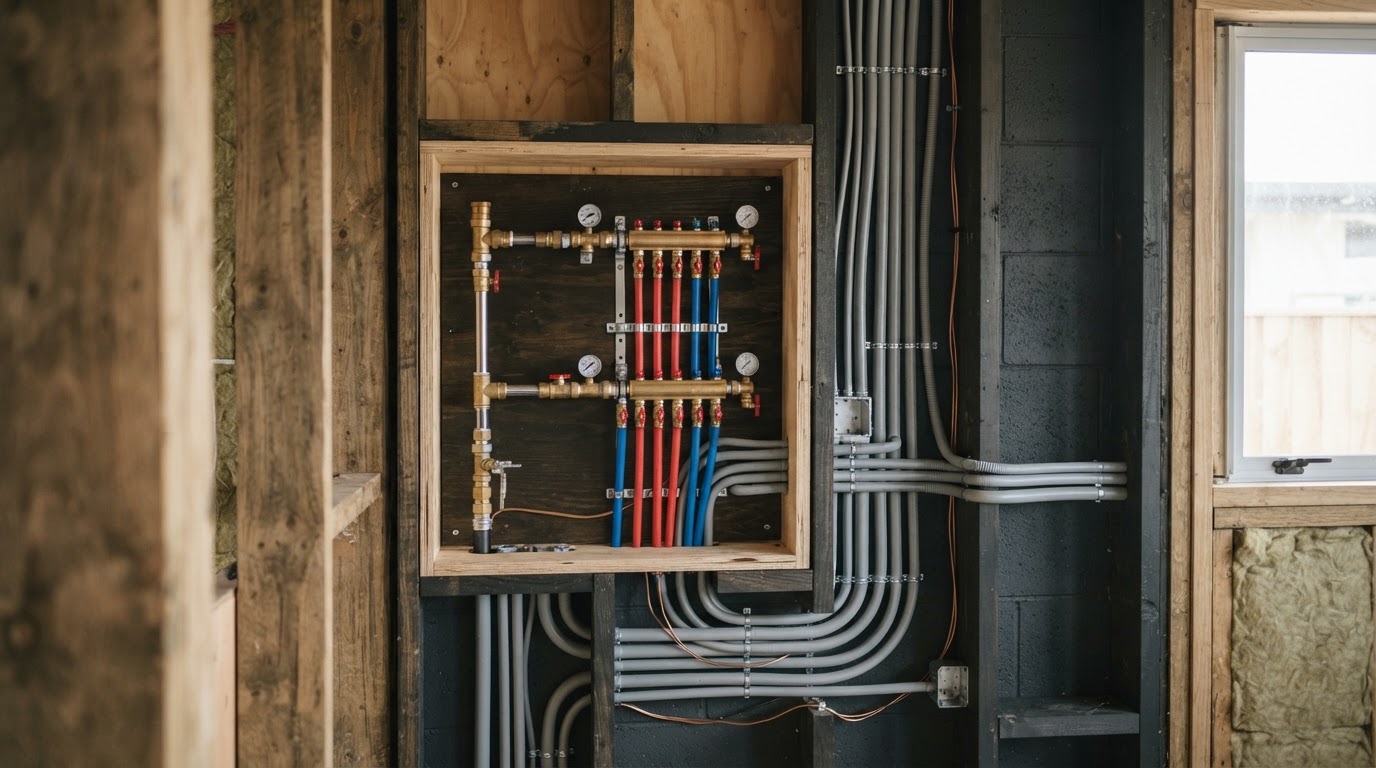
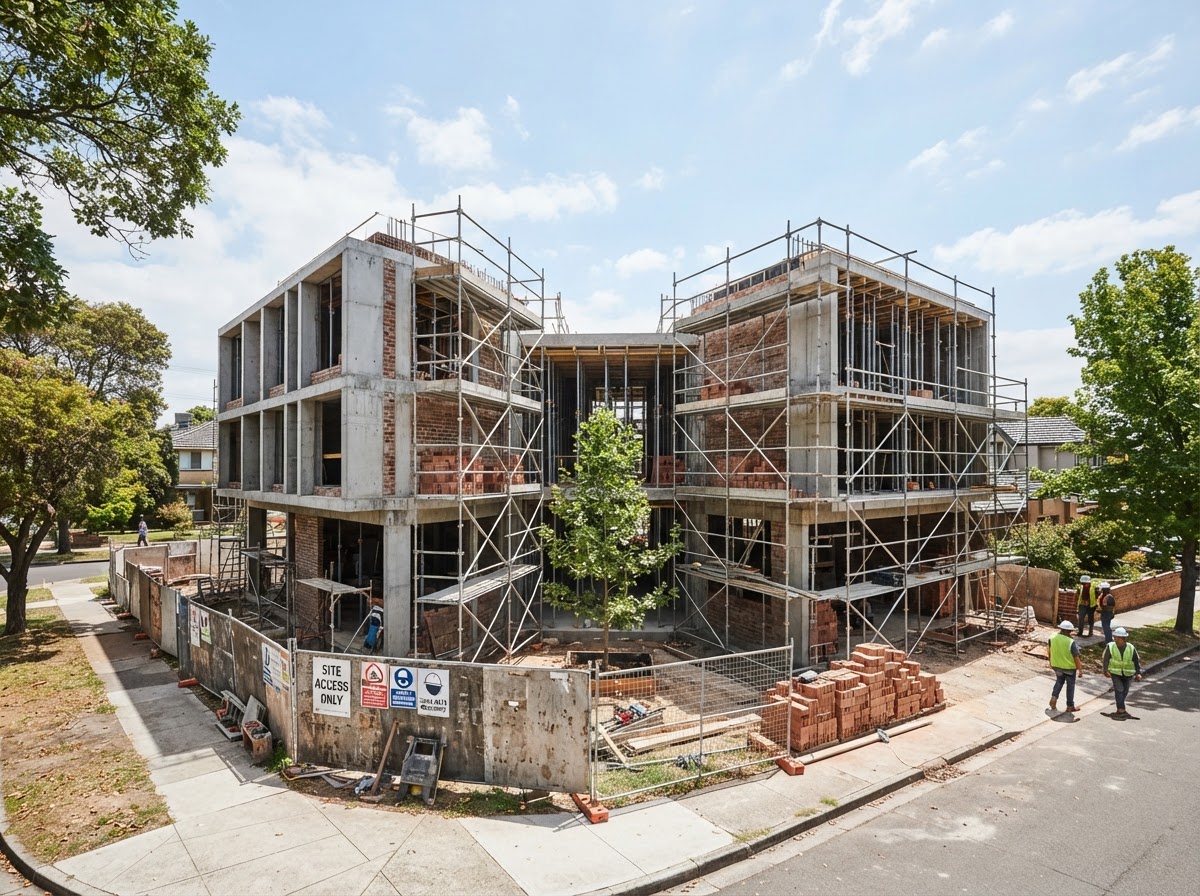
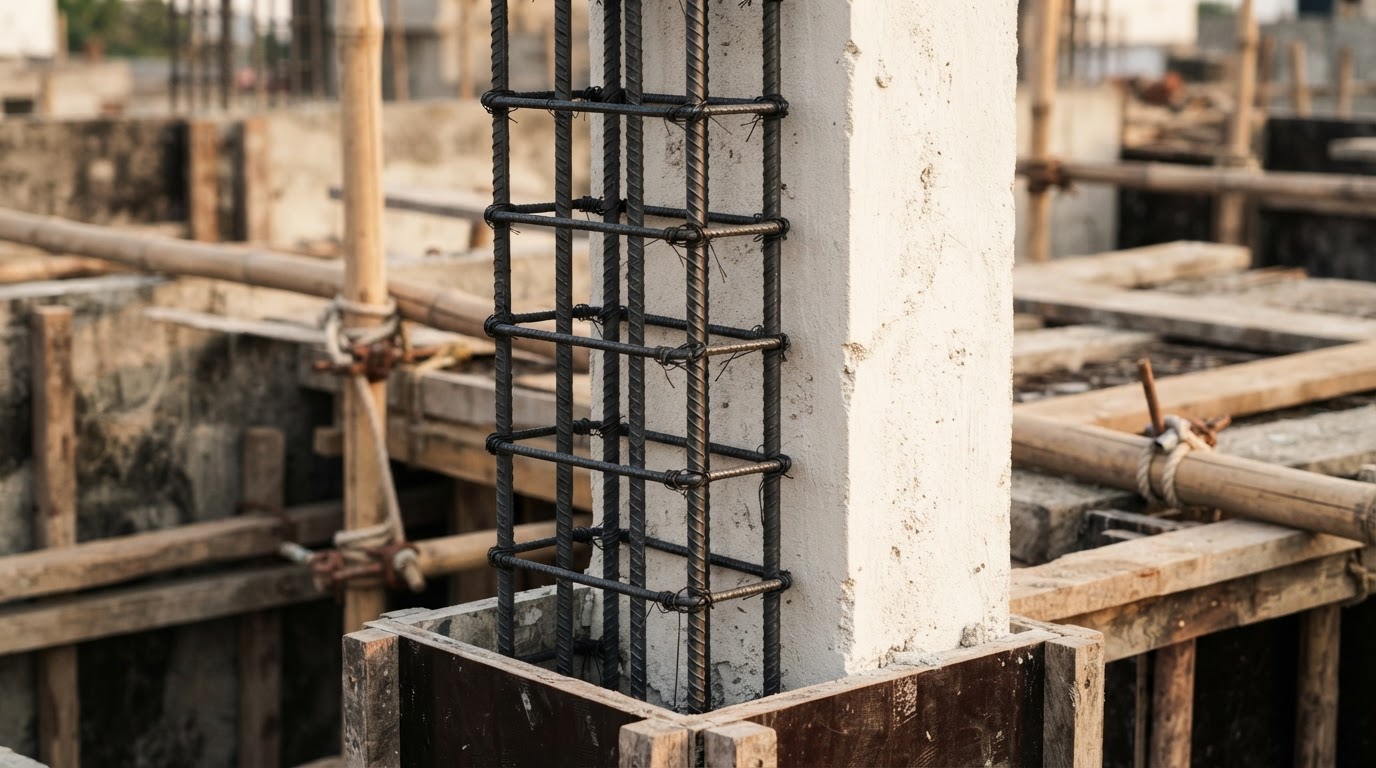
Seismic-resistant RCC frame with cavity brick walls insulated using rockwool blankets to eliminate external heat and sound.
Artisanal Finishes & Custom Joinery
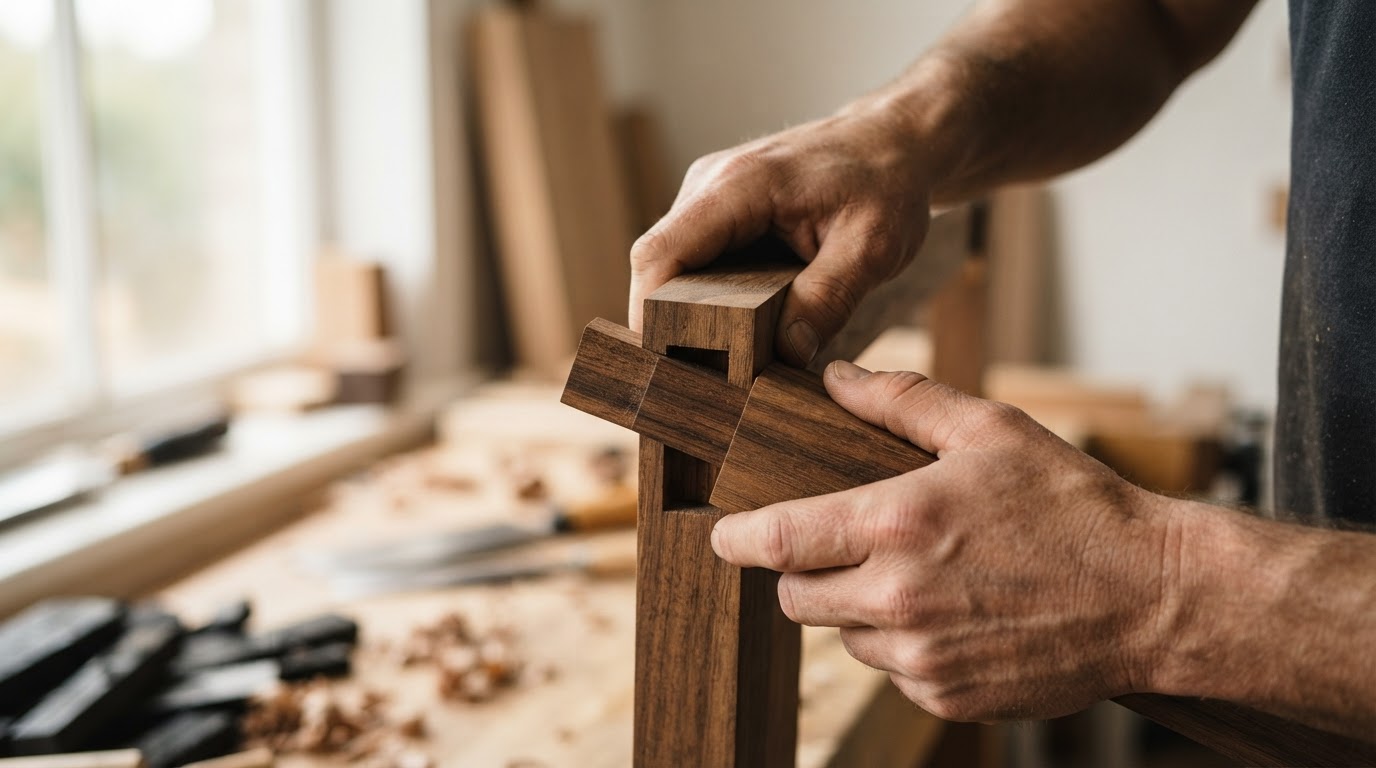
Application of traditional lime plaster (chuna) by master artisans, paired with precision-milled Burma teak cabinetry.
Acoustic Tuning & Landscape Integration
Installation of acoustic glass, water fountain aeration systems, and lush bonsai courtyard plantings.
Challenge
Balance privacy with natural light and outdoor connection, without compromising the intimacy of family life.
Approach
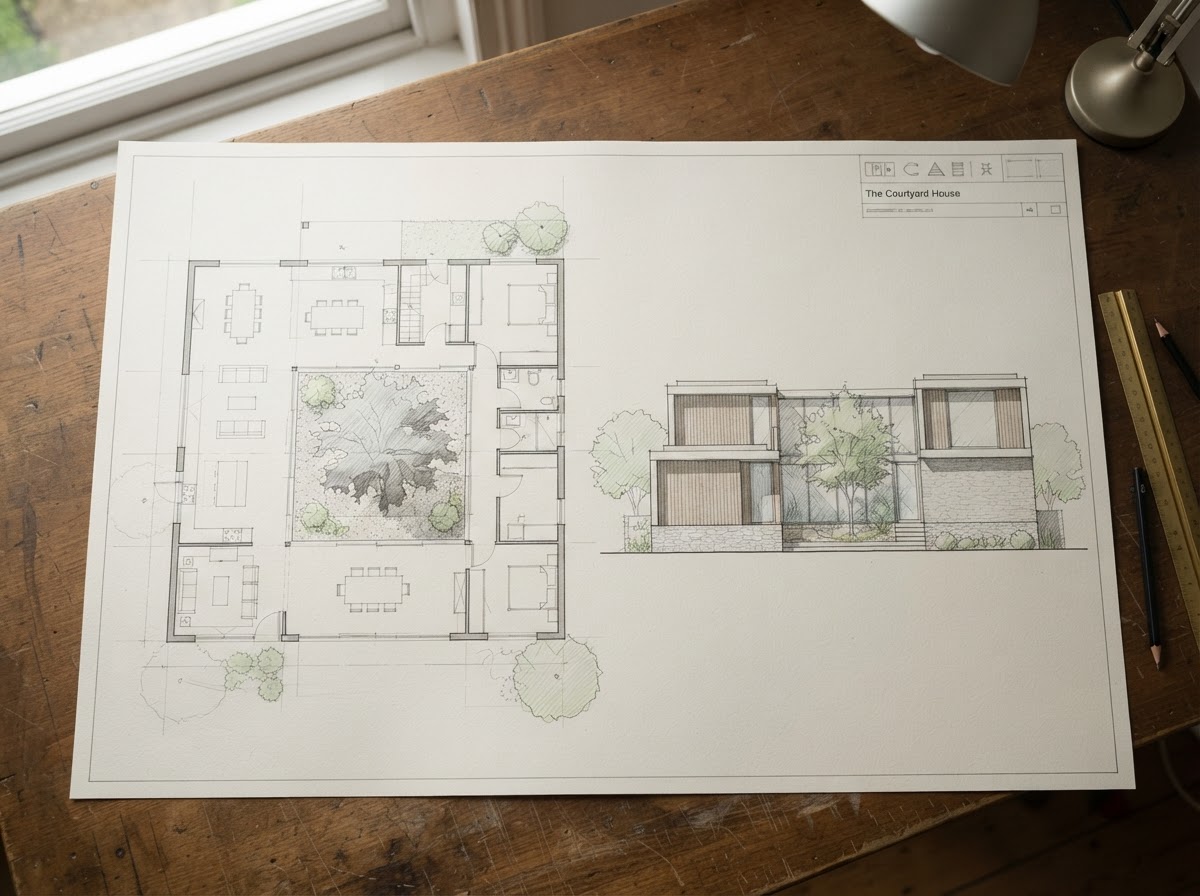
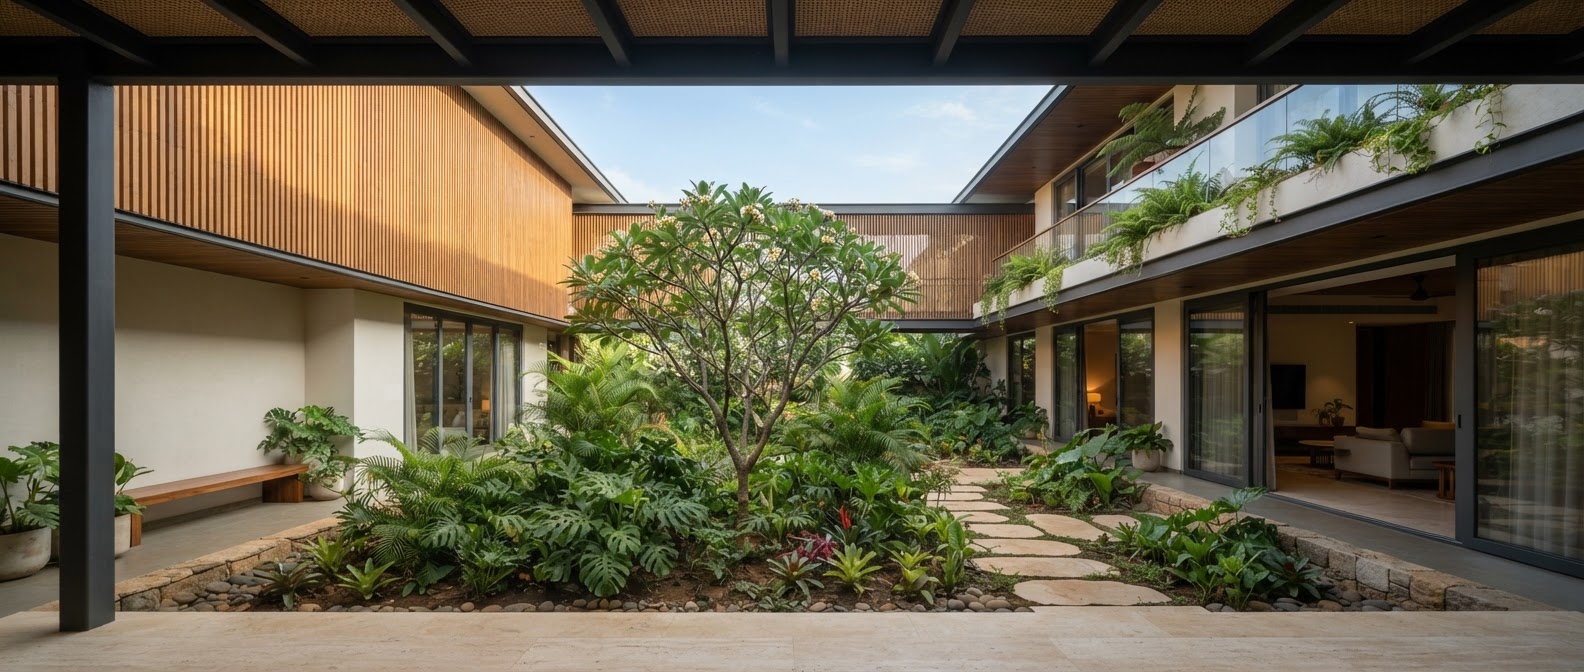
Arrange two calm volumes around a planted courtyard, with shaded setbacks and layered openings to soften the threshold.
Outcome
Envision generous communal spaces and quiet private rooms: a home that feels open, grounded and personal.
Exploring The Quiet Interior
Video Gallery
Explore the architecture, interiors and courtyard through film. Illustrative previews shown; project videos coming soon.
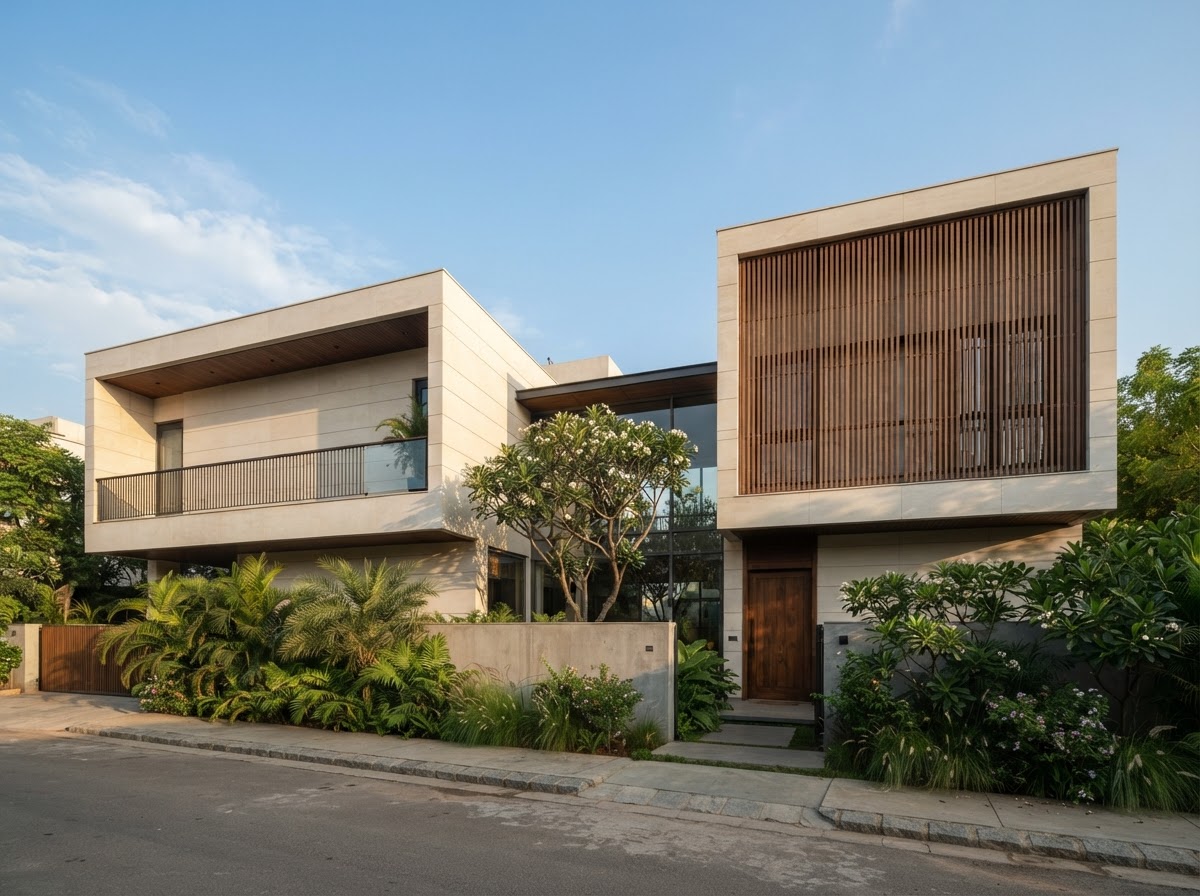
The Quiet Interior
A complete architectural walkthrough
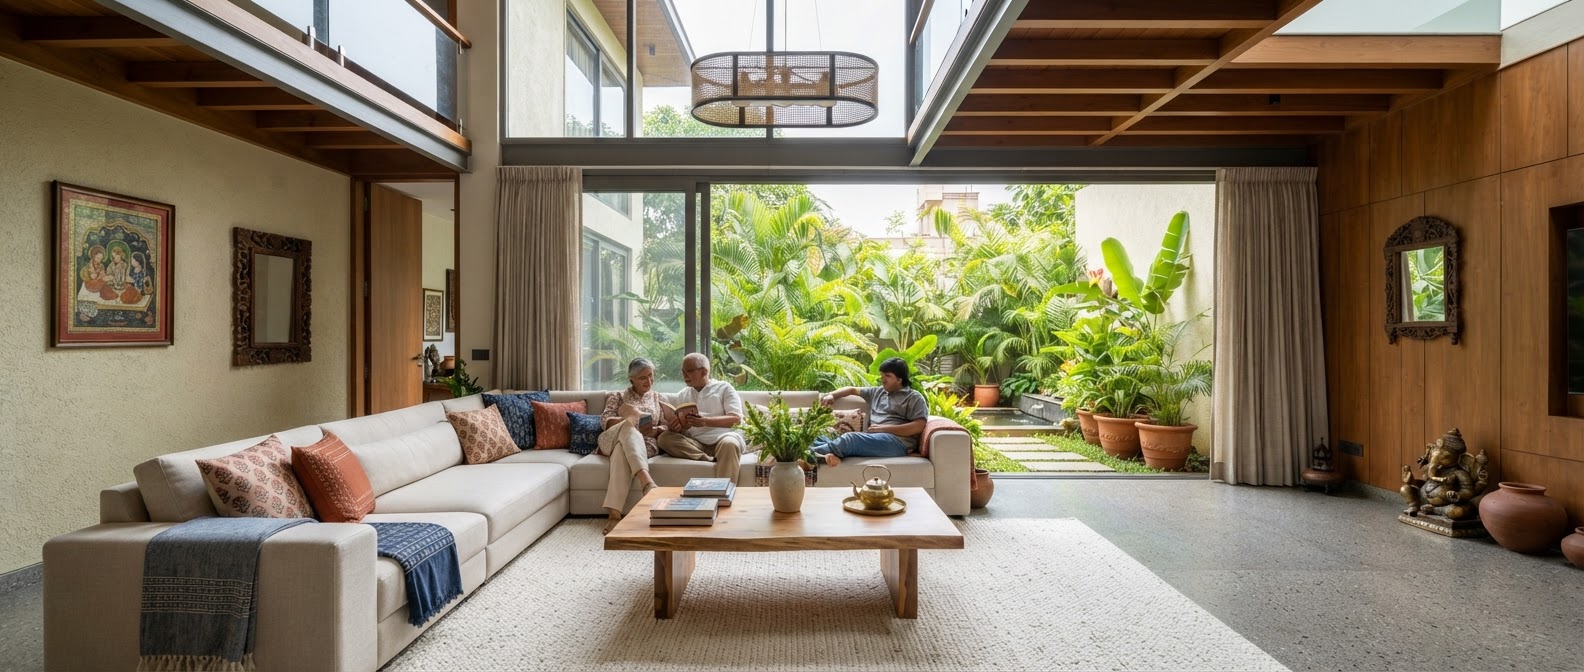
Inside the home
Spaces for light, connection and everyday life
Life around the courtyard
An outdoor room at the heart of the home
Crafted Details for Calm Living
Lime Plaster Walls
Breathable natural mineral plaster with zero VOC emissions and a soft matte glow.
Sunken Library & Study
Floor-to-ceiling solid teak bookcases with integrated reading nooks and garden outlook.
Internal Water Court
Reflective black granite water basin that provides gentle ambient white noise.
Concealed Climate Delivery
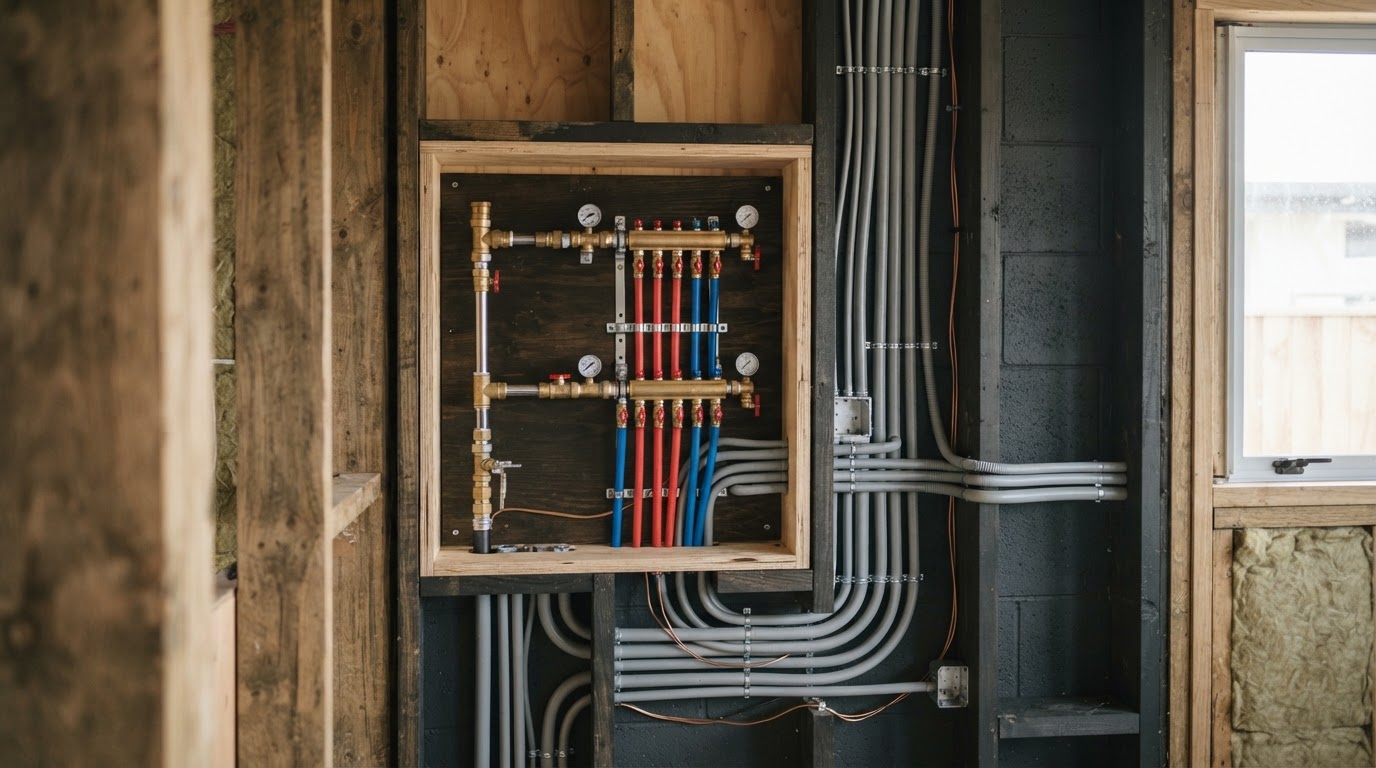
Quiet inverter VRF air conditioning routed via seamless flush plaster slots.
Custom Bronze Fenestration
Thermally broken architectural bronze window profiles that age gracefully over time.
Private Rooftop Meditation Deck
Shaded timber pergola surrounded by fragrant jasmine and frangipani trees.
Courtyard-Centric Residence Layout
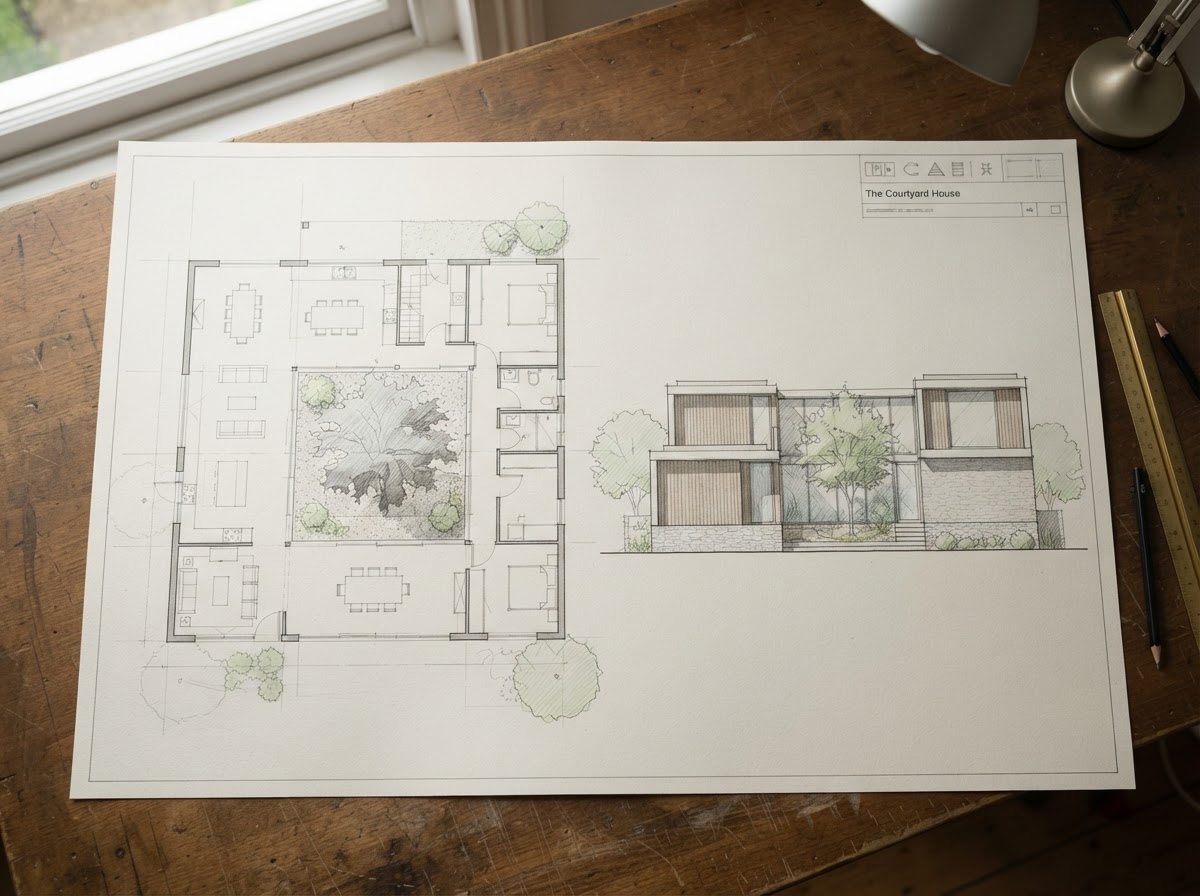
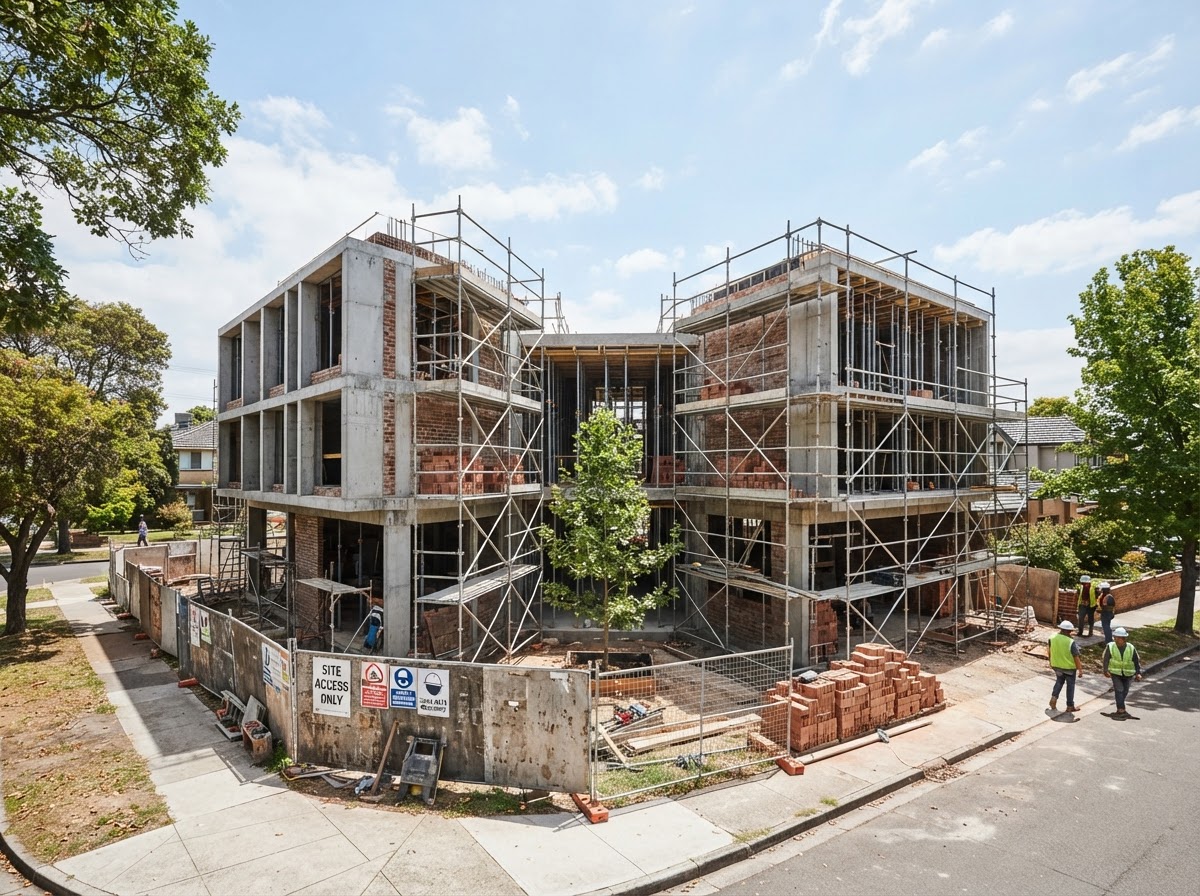
03 / Finished Home
Sensory Textures & Earthy Finishes
Hand-Troweled Lime Plaster
Traditional mineral finish with subtle surface variations that diffuse natural light.
Salvaged Burma Teak
Seasoned dense grain hardwood used for architectural doors, shelves, and louvers.
Black Galaxy Granite
Flamed and water-jet textured granite coping around internal water bodies.
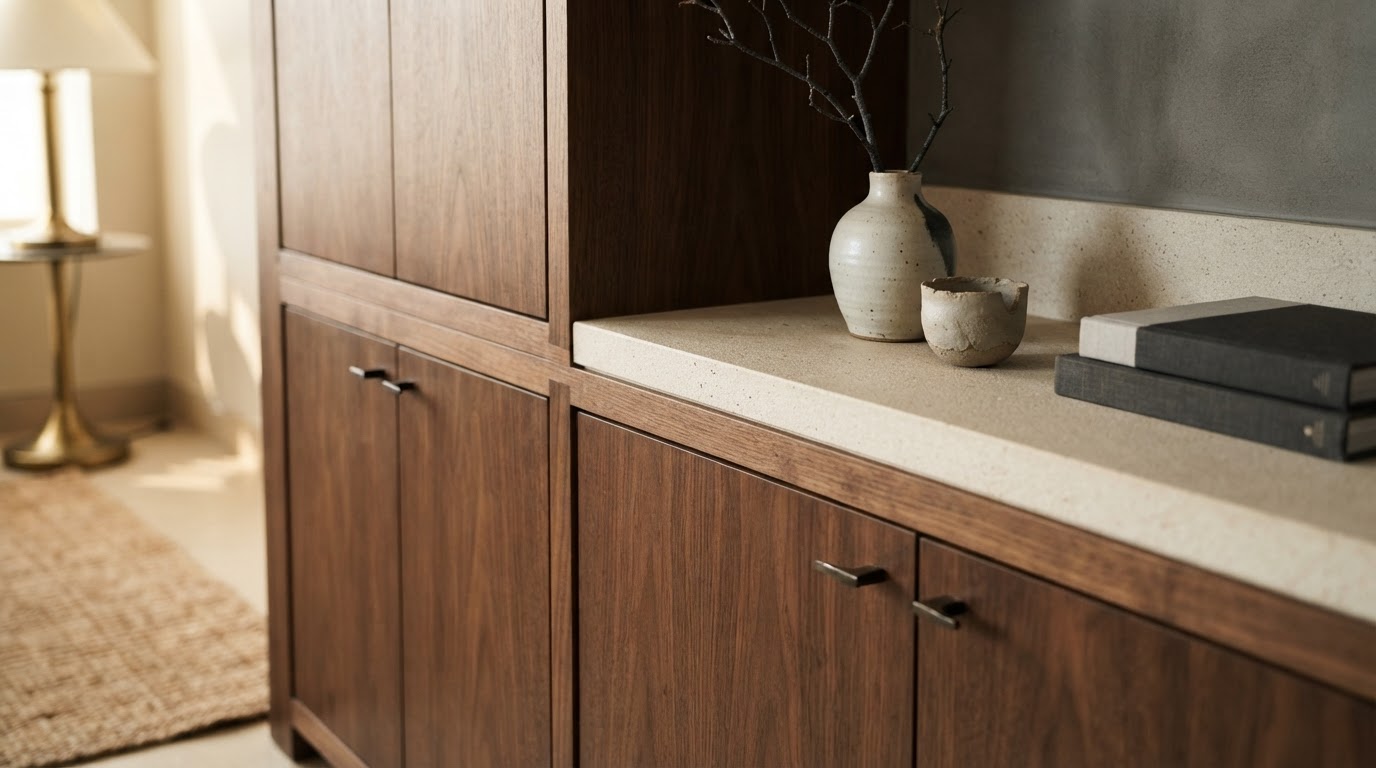
Aged Bronze Hardware
Solid unlacquered bronze handles and hinges that develop a unique patina.
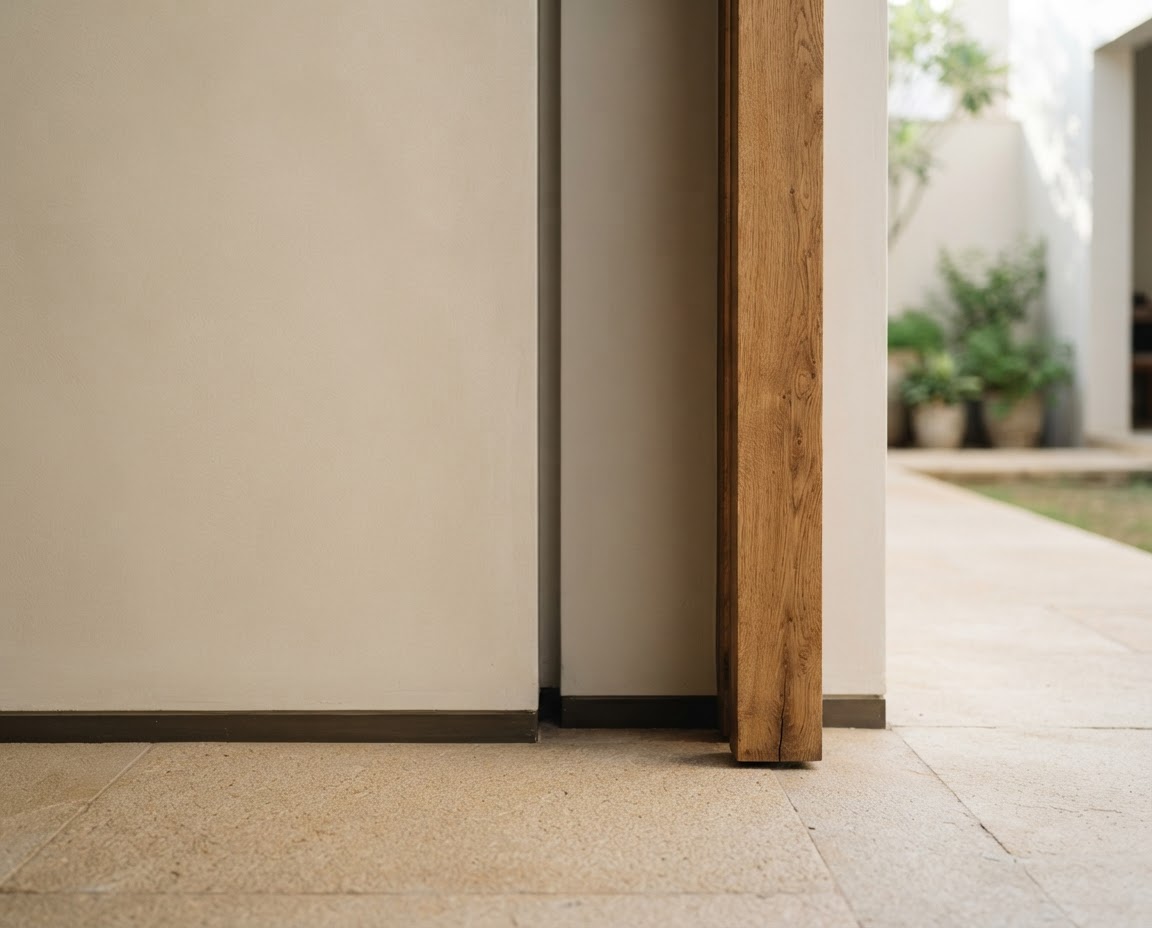
Handmade Linen Drapery
Natural unbleached Belgian linen curtains providing soft acoustic dampening.
Client Testimonials
A home is personal. So is the experience of creating it. Hear the story from the people at its heart.
“We wanted a home that felt personal, and a process that felt clear. From the first conversation to the final detail, that peace of mind made all the difference.”
Sample testimonial — not a verified client endorsement
Explore More Projects
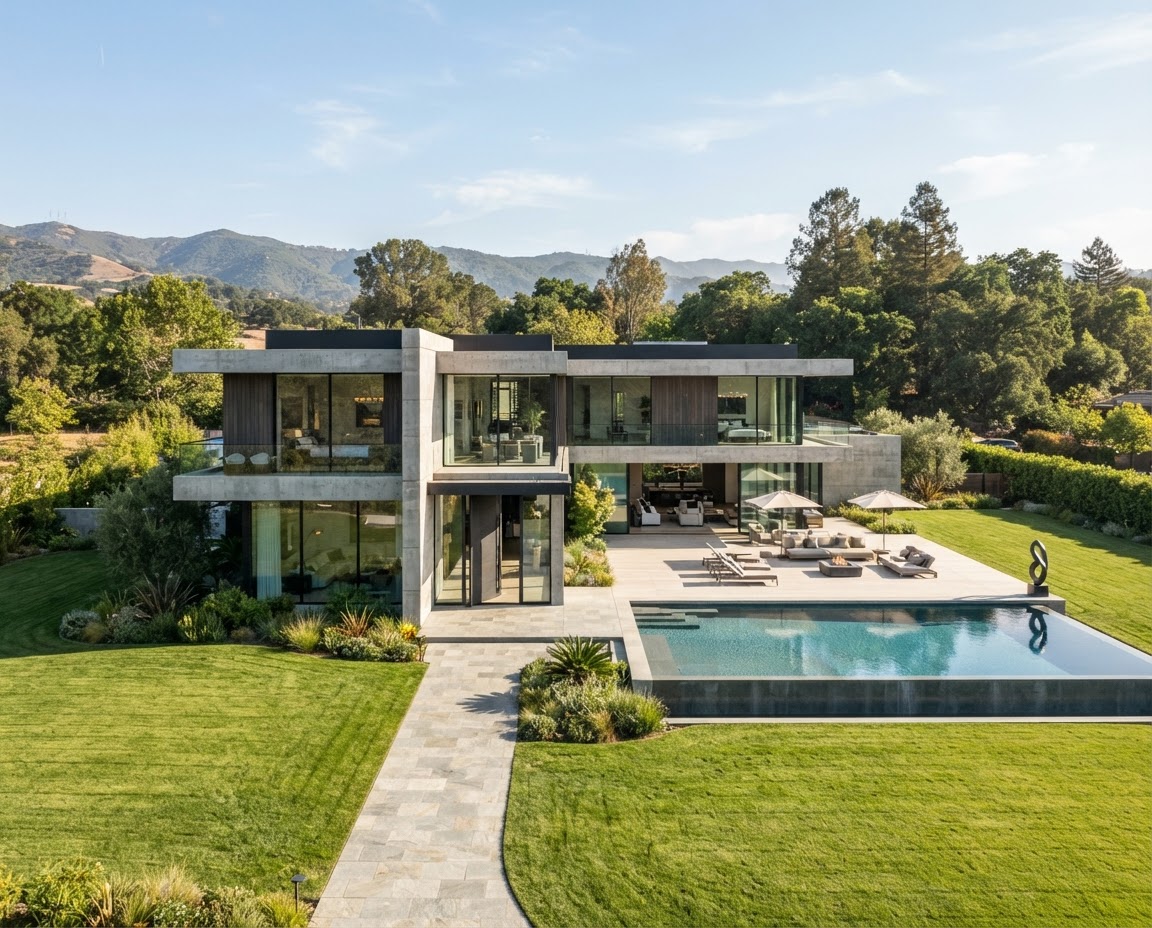
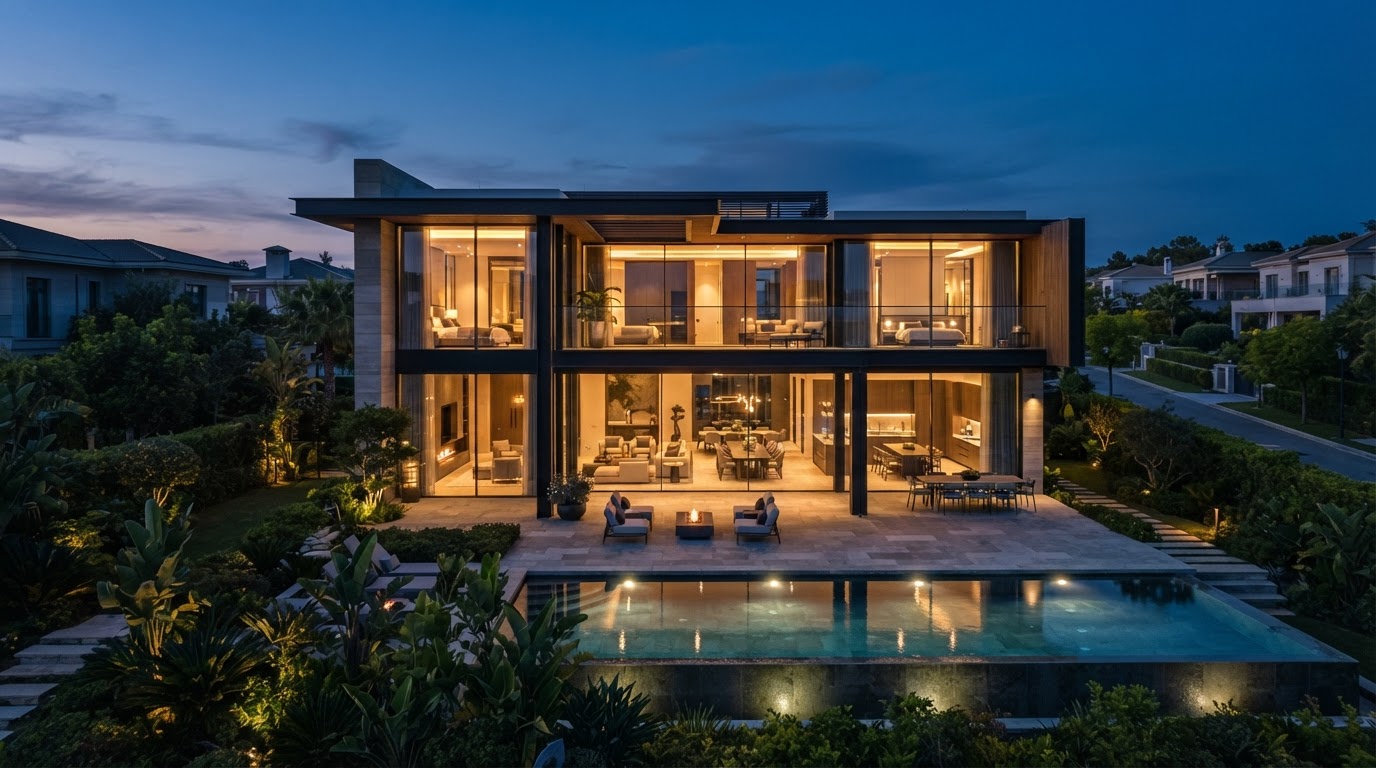
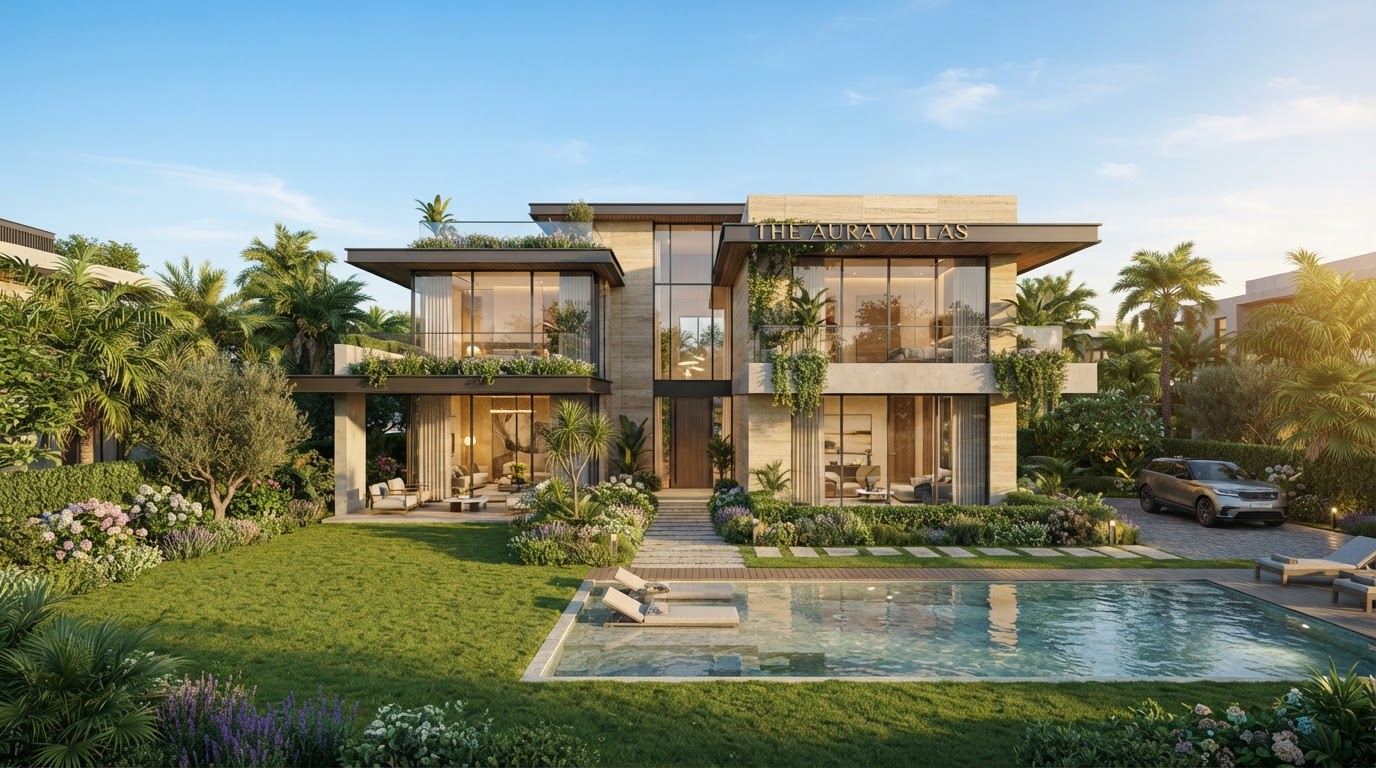
Original portfolio photography retained. Detailed specifications and project stories are awaiting confirmation.
Envisioning a Custom Luxury Home?
Whether you own land or are ready to begin construction, Jaasritha can take complete responsibility from planning to handover.